Skip to content
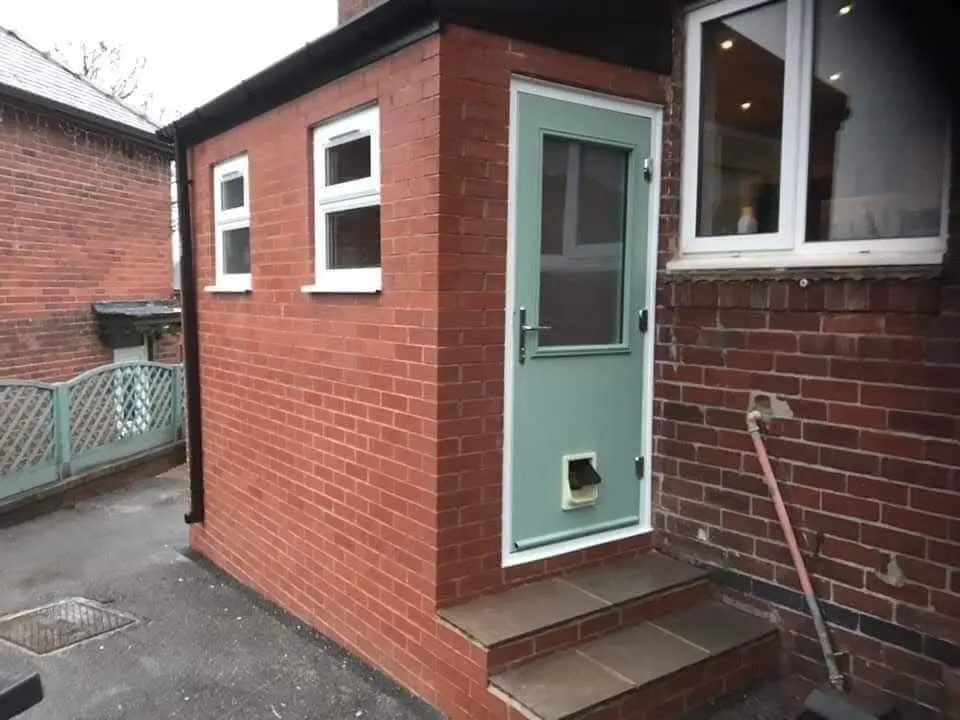
Supplied photo showing a red-brick side extension with small windows, a sage-green door and stone entrance steps

Extensions across South Yorkshire

House extensions in Sheffield, made to belong.

Single- and double-storey house extensions, kitchen extensions and garden rooms planned around the way Sheffield and South Yorkshire homes are lived in.

Free visits and quotes. No call-out fee. Request a callback Klarna & Clearpay details

A practical first step

Thinking about an extension but unsure where to start?

Book a free, no-obligation extension and budget discussion with All Round Builders. Talk through the space you need, your budget and the next steps, even if you haven’t had drawings prepared. No drawings are needed to start the conversation.

Supplied photo of a red-brick side extension with small windows, a sage-green door and stone entrance steps

Photo-led project example

A red-brick extension with a separate entrance.

The supplied photograph shows a red-brick addition with two small windows, a sage-green door and stone entrance steps. The brief, location, date and full work scope were not supplied with the image, so this example is limited to the visible exterior details.

View project photos

Free extension & budget discussion

No drawings needed to start.

Request a callback to discuss the space you need, your budget and possible next steps. No obligation to proceed.

Free, no-obligation discussion. Your details will be used to respond to your enquiry. See our privacy notice.

Costs & practical planning

Clear scope first. Then a quote for your home.

What affects the budget?

Size, ground conditions, foundations, structural work, drainage, access, glazing, heating and services, finishes and approvals can all change the scope. We don’t give a generic Sheffield price per square metre; we discuss your budget and assess the property before quoting.

See the extension cost guide

What goes in the quotation?

We’ll set out the agreed work in writing so you can review what is included and what is excluded before deciding. If the scope needs to change, the additional work and any price change should be agreed with you before it proceeds.

What about disruption?

The effect on access and the parts of the home in use depends on the design and work sequence. We can discuss what areas may be affected and the practical next steps once we understand the proposed extension.

Planning permission and building-regulations requirements depend on the property and proposed work. Payment options, where eligible, are discussed after a quotation; no particular finance terms are guaranteed.

Single-storey house extensions in Sheffield

A ground-floor addition can create kitchen, dining or family space. The footprint, foundations, structure, roof, glazing and finish must be scoped for the house and site.

Two-storey house extensions in Sheffield

An upper-floor addition can provide extra bedroom or bathroom space alongside a ground-floor extension. Foundations, structure, stairs, roof, windows and the connection to the existing home all need property-specific assessment.

What the service includes

Planned around the details that matter.

01

Rear and side extensions

A rear extension can open space to the garden, while a side addition or side return may use an underused part of the plot. Feasibility depends on the house, site, access, boundaries and approval requirements.

02

Kitchen and rear extensions

A rear addition can open the kitchen or living space towards the garden. Layout, daylight, access and boundaries influence what will work for the property.

03

The work behind the finish

Groundworks, foundations, drainage, structural openings, insulation, roofing, services and the connection to the existing house all need to be scoped for the property.

How the work runs

A steady process from first look to finished work.

  1. 1. We understand the brief

    We discuss what space is missing, how you use the house now and what the new rooms need to do. Access, the garden, neighbouring properties and your budget help shape the brief.

  2. 2. We check the route forward

    We identify questions about drawings, planning permission and building regulations so the approval route can be checked before work starts.

  3. 3. We prepare the site

    Groundworks, foundations, drainage and structural openings are planned carefully, with safe access and protection for the parts of your home that remain in use.

  4. 4. We join old and new

    The structure, roofline, brickwork, insulation, windows and internal finishes are brought together so the extension feels like part of the original home.

Materials and options

Choices that suit your home and your budget.

Brick and masonry

We look for a close match to the existing brickwork, stone or pointing and use the joints and details to make the new work sit naturally.

Glazing and doors

Bifold doors, sliding doors, rooflights and larger windows can change the feel of a room. We help balance light, privacy, warmth and garden views.

Roof forms

Pitched, flat, lantern and orangery-style roofs each create a different character. The choice should suit the original roofline and the room below.

Common problems we solve

A practical answer to the job on your list.

  • 01A dark or cramped kitchen with no useful connection to the garden
  • 02A growing family needing another living space, bedroom or home office
  • 03A side return or unused corner that could work harder
  • 04Poor insulation, awkward circulation or a dated rear addition
  • 05A wish for more light without moving to a larger house

Supplied extension project photos

Extension and outdoor details.

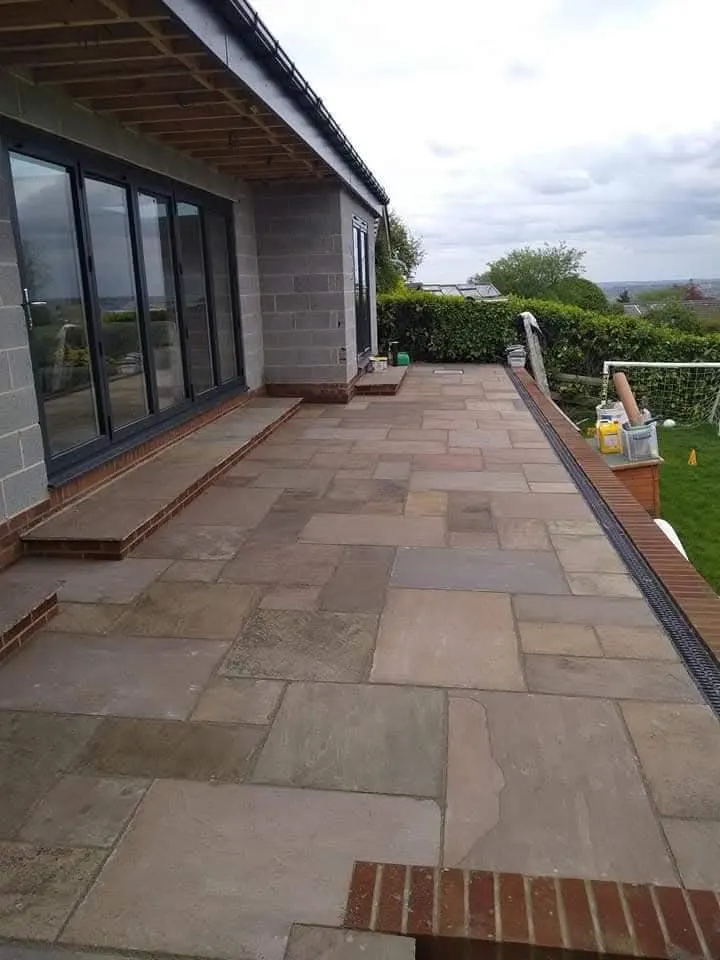
Supplied photo showing stone paving beside an extension with glazed doors
Supplied project photo: paved area beside an extension. The photo shows paving, not the extension construction.
Supplied photo of a red-brick side extension with two small windows, a sage-green door and stone entrance steps
Supplied project photo: red-brick extension exterior with windows, a door and entrance steps.

Why choose All Round Builders

Straight answers. Skilled hands. No fuss.

We work with homeowners who want a clear plan, a tidy site and someone who cares about the details. Every project is shaped around the home, the people in it and what a good result needs to do.

  • 01We plan the practical sequence as carefully as the finished room.
  • 02We make planning and building regulations part of the conversation from the beginning.
  • 03We take care with matching existing brickwork, rooflines and the character of the original house.
  • 04We keep you updated so decisions are made at the right point, not when they become urgent.

Local coverage

House extensions across the region.

We work across Sheffield, Chesterfield, Rotherham and Barnsley, as well as homes throughout South Yorkshire and North Derbyshire. If you are nearby and unsure whether we cover your postcode, get in touch.

  • Sheffield
  • Chesterfield
  • Rotherham
  • Barnsley
  • South Yorkshire
  • North Derbyshire

Questions homeowners ask

Frequently asked questions.

Can I ask about Klarna or Clearpay for an extension?

Yes. After we provide your project quote, ask us whether either option is available for the agreed work. The provider decides eligibility and terms; no specific payment plan is guaranteed.

Do house extensions in Sheffield need planning permission?

Some projects may be permitted development; others need planning permission. It depends on the proposal, property and restrictions. Check with Sheffield City Council or the relevant authority before work starts.

Do extensions need building regulations approval?

Building regulations are separate from planning permission and commonly apply to extension work. Requirements depend on the project. Confirm the route and required checks with building control before work starts.

How much does a house extension in Sheffield cost?

There is no one-size-fits-all price. Size, ground conditions, structure, drainage, access, glazing, services, specification and approvals all affect the work. After discussing the project and assessing the property, we can quote the agreed scope.

Can you build a rear extension in Sheffield?

We can discuss rear extension enquiries and assess the home, garden, access and proposed layout. The design, feasibility and approval requirements depend on the property and what is planned.

Can you match my existing brickwork and roof?

We take time to look at the existing materials, bond, pointing and roof shape. Where an exact match is not available, we help choose a close, considered alternative.

Can I ask about extensions to an existing home in Sheffield?

Yes. Tell us what kind of extra space you are considering. We will discuss the existing house, proposed layout and site before confirming whether the work fits our services and preparing a quote.

Can I keep living in the house during the work?

Often, yes. We plan access, temporary arrangements and the sequence of disruptive work around your household where possible, and talk honestly about the points when the kitchen or other rooms will be unavailable.


House extensions in Sheffield

Get a house-extension quote in Sheffield.

Tell us what you are considering and we will come back with the next sensible step. Payment options can be discussed after the quote; provider eligibility and terms apply.

How Klarna and Clearpay work
Request a callback