


01
Existing structure and condition
We look at what is there already and identify where the proposed room needs further investigation, repair or upgrading.
Serving Sheffield, Chesterfield & surrounding South Yorkshire areas
Turn your unused garage into a practical new living space. Whether you're planning a home office, bedroom, playroom or additional living area, All Round Builders can help bring your ideas to life.
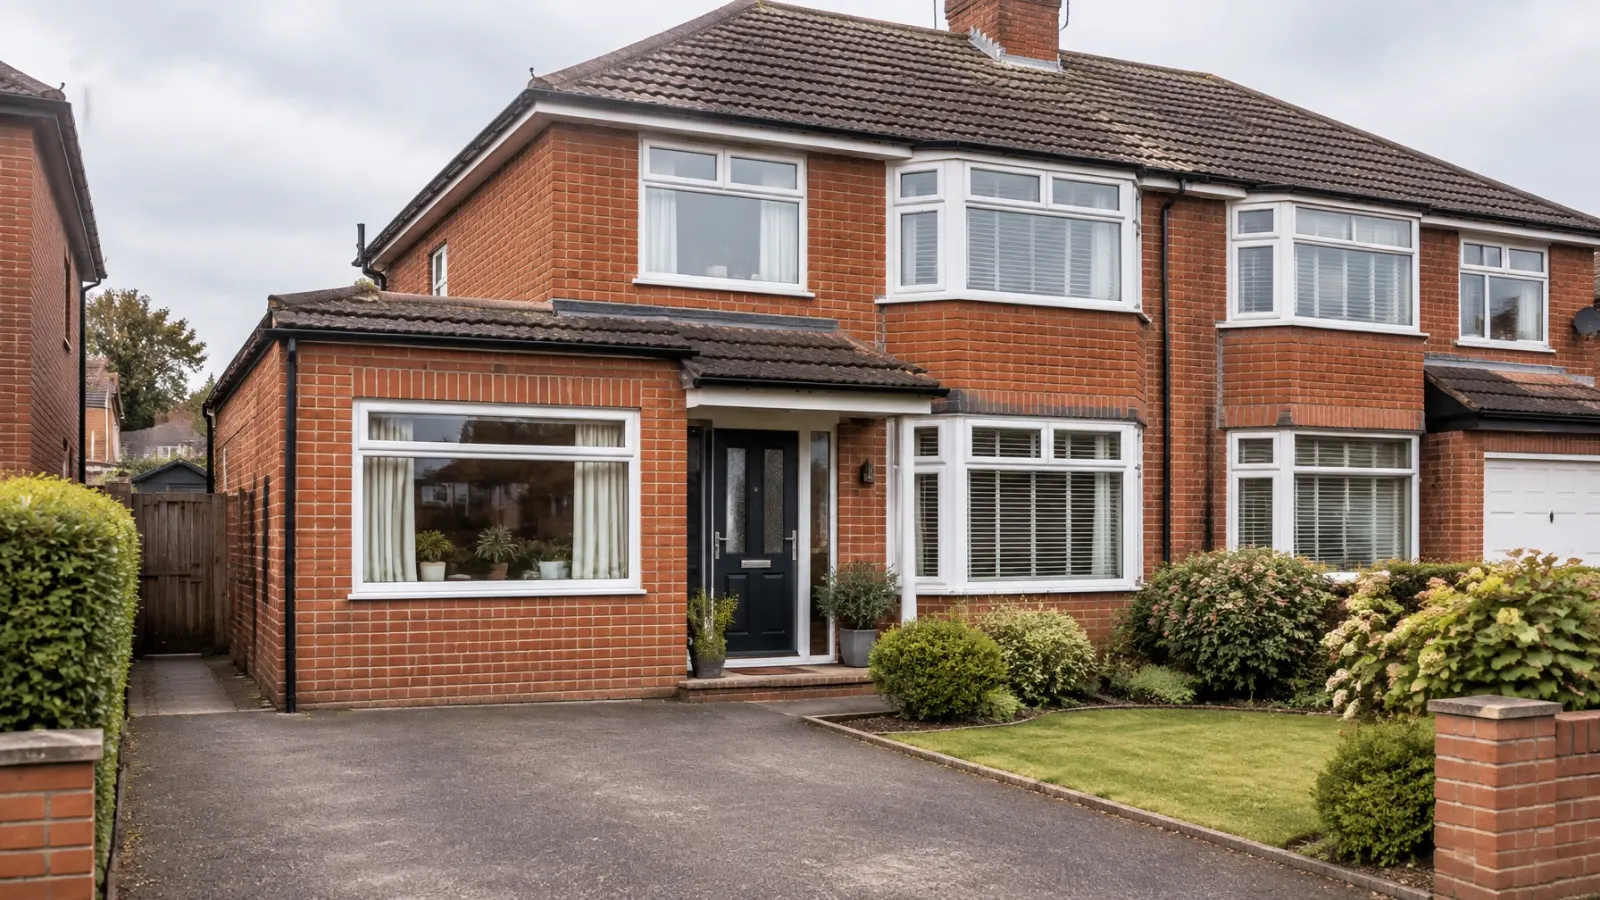
Illustrative garage conversion concept.
We’ve received your request and the form system confirmed it was sent. To speak directly, call 07359 035414 or 0114 494 0398.
A considered service
An existing garage may offer useful extra room without extending the footprint of your home. What is suitable depends on the garage, the property and your plans. We discuss the idea and check the practical considerations before agreeing a scope or preparing a quotation.
Local building team
See genuine roofing, paving, fencing and steps work in our project gallery. We’re actively growing our completed garage-conversion portfolio and won’t present concept imagery as past work.
View completed project photos5.0 ★★★★★
4 Google reviews on the public listing
Customer feedback
These verified Google reviews relate to other building work, not garage conversions.
“Excellent reliable service from start to finish , great communication and the work was finished to a very high standard would definitely recommend”
“Great service excellent work from start to finish cleaned up every night he was done so no unwanted dust mud around very good at there work all done to the highest standards would definitely recommend to others great job Ben”
A garage conversion can provide extra usable space without necessarily requiring a full house extension. Possible uses include a home office, additional bedroom, children’s playroom, family living space, or a utility or hobby room. Suitability and the work needed depend on your property and the proposed use.
Planning permission and building regulations are separate matters. Whether permission or a building-control application is needed depends on the property and proposed work. Check the requirements with the relevant local authority before work begins.
A bedroom, home office and utility room have different practical needs. Light, privacy, storage, heating, services and the connection with the rest of the home can all shape the scope.
What the service includes
01
We look at what is there already and identify where the proposed room needs further investigation, repair or upgrading.
02
Insulation, damp protection, ventilation and suitable floors or wall finishes are considered for the intended use of the space.
03
The existing garage door, windows and access route may need to change. Any alteration depends on the structure, design and permissions required.
04
Heating, electrics, lighting and the agreed internal finish are scoped to suit the room you want to create.
How the work runs
Complete the short enquiry form with your name, telephone number, email address, property postcode and the type of room you have in mind.
We’ll discuss your requirements and arrange a visit where appropriate.
We’ll assess the work and provide a tailored quotation for the agreed scope.
Agree the scope, programme and next steps before work begins.
Materials and options
The build-up for walls, floors and ceilings needs to suit the existing construction and current building regulations requirements.
Replacing a garage door or adding openings changes the exterior and may affect permissions. Options are considered for the property and layout.
Flooring, wall finishes, lighting and heating are agreed around the new room’s intended use.
Common problems we solve
Why choose All Round Builders
We work with homeowners who want a clear plan, a tidy site and someone who cares about the details. Every project is shaped around the home, the people in it and what a good result needs to do.
Local coverage
We work across Sheffield, Chesterfield, Rotherham and Barnsley, as well as homes throughout South Yorkshire and North Derbyshire. If you are nearby and unsure whether we cover your postcode, get in touch.
Rules can depend on the property and the exact work planned. These official sources can help you check current requirements before work starts.
Questions homeowners ask
Yes. After receiving your quote, ask whether Klarna or Clearpay is available for the agreed project. The provider determines eligibility, availability and terms.
No. Suitability depends on structure, condition, damp protection, headroom, access, intended use and other property-specific factors. A site assessment is needed.
We assess garage conversion and improvement enquiries individually. Tell us whether you want to improve the existing garage or turn it into living space, and we can confirm whether the work fits our services.
It depends on the property and what changes are proposed. Planning permission is separate from building regulations; check with the local planning authority before starting work.
Many garage conversions require a building control application, but requirements are project-specific. Check with the relevant local authority and ensure the work complies with applicable building regulations.
Yes. Our free space planner helps organise your ideas. It is a starting point, not a design, feasibility decision or price estimate.
Garage conversions in Sheffield & Chesterfield
Tell us what you are considering and we will come back with the next sensible step. Payment options can be discussed after the quote; provider eligibility and terms apply.
How Klarna and Clearpay work