

Skip to content
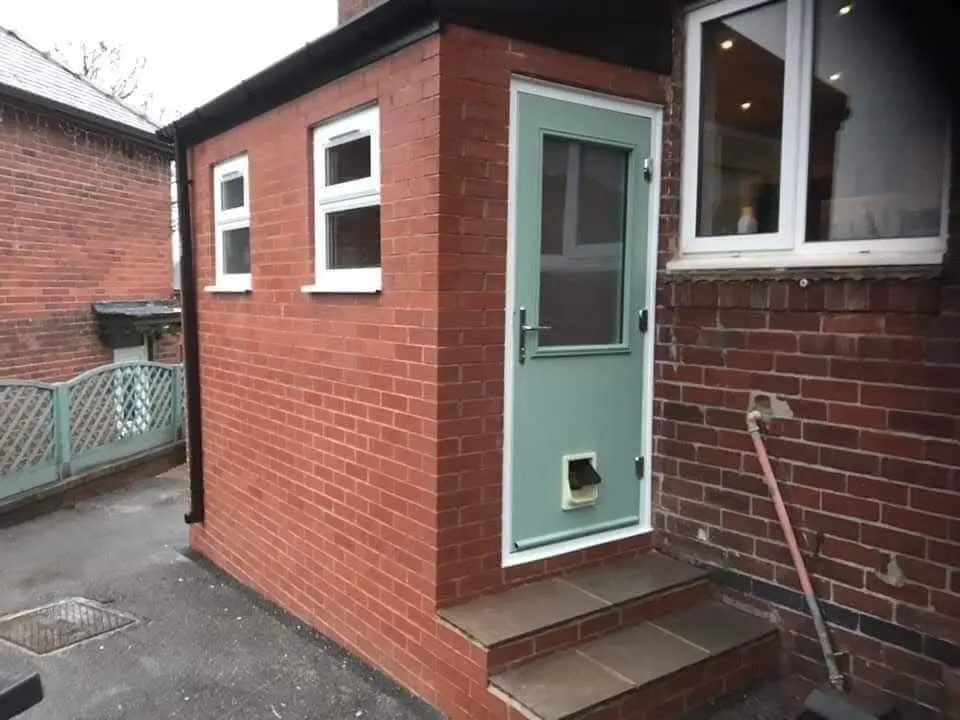
Supplied photo of a red-brick house extension with entrance steps

A practical UK homeowner guide

How do I plan a house extension in the UK?

Start with the space you need, then work through the property, design, permissions, budget and written scope before choosing a builder.

First, make the brief clear

Plan around how you want to live.

A good extension plan starts with a household need, not a set of bricks. Decide what the new space should make easier, how it should connect to the rest of the home, and what you need to understand before spending on drawings or committing to a build.

This guide gives general information for homeowners. Planning systems and building standards differ between England, Wales, Scotland and Northern Ireland. Always confirm the current rules with the relevant local authority or building control body for your address and proposal.

A step-by-step approach

Six steps from idea to a buildable plan.

  1. 01

    Define what the extra space needs to do

    List the everyday problem first: a larger kitchen, a family dining area, an extra bedroom or a better connection to the garden. Note what must stay, what could move and how the new space should connect to the existing rooms.

  2. 02

    Set a workable brief and budget

    Separate must-haves from nice-to-haves. Think beyond the build itself: design and engineering, approvals, utilities, finishes and contingency can all affect the overall project budget. There is no reliable universal extension price; the property and agreed scope need to be assessed.

  3. 03

    Check the property and constraints

    Record the house type, approximate space available, boundaries, access, drainage, trees and nearby neighbouring rooms. Consider whether the home is listed or in a conservation area, and whether planning conditions or other restrictions may apply.

  4. 04

    Explore design and approvals

    A designer or architect can turn the brief into drawings. Check early whether planning permission, building regulations approval, or both may apply. Permitted-development rights are conditional, and depend on the proposal, property and local constraints. Planning permission and building regulations are separate processes.

  5. 05

    Get comparable, written quotations

    Give each builder the same drawings and specification where possible. Ask for a written scope showing inclusions, exclusions, provisional items, who handles approvals and how changes will be agreed and priced before extra work proceeds.

  6. 06

    Plan the work before it starts

    Agree the final scope, responsibilities, access arrangements, anticipated sequence and how communication will work. Check what parts of the home may be affected and confirm the payment terms in writing before committing.

Budget without guesswork

Ask for scope you can compare.

A project quote is only useful when you know what it covers. Size and layout matter, but so do ground conditions, foundations, structural openings, drainage, access, roof form, glazing, heating and service alterations, finishes and approvals.

Set a working budget and tell the designer or builder what is most important. If you need to adjust, compare choices in the agreed specification rather than relying on a headline number with unknown inclusions.

  • Ask for written inclusions and exclusions.
  • Clarify assumptions and provisional items.
  • Confirm who is arranging design, planning and building-control matters.
  • Agree how changes and extra work will be priced and approved.
  • Read payment and programme terms before accepting a quote.
Read the extension cost guide

Two separate checks

Planning permission

Some house extensions may be permitted development, but this is conditional and depends on dimensions, the existing house, earlier additions, location and local restrictions. Listed buildings, conservation areas and conditions removing permitted-development rights can change what applies. Don’t assume permission is unnecessary; check your local planning authority before work starts.

GOV.UK: planning permission Sheffield Council: check planning requirements

Technical standards

Building regulations

Building regulations are distinct from planning permission and often apply to extension work. They deal with technical matters such as structure, fire safety, energy performance, drainage and access. Check the right application route with building control; the requirements vary with the details of the project.

GOV.UK: building regulations approval Sheffield Council: building-control work

Rules in this section describe England and Sheffield references. Other UK nations use different legislation and guidance. Confirm current requirements for your home with its local authority.

Get useful advice early

No drawings yet? You can still start a conversation.

All Round Builders works with homeowners across South Yorkshire and North Derbyshire. Discuss the space you need, the property and the next sensible step. A quote requires a project-specific scope; this guide does not promise a price or approval.

Request a free extension callback Explore house extensions

Quick answers

House extension planning FAQs.

Do I need planning permission for a house extension?+

Sometimes. Some proposals may fall within permitted development, but this depends on the design, property history, location and local restrictions. Check with your local planning authority before starting. For a home in Sheffield, the council explains local constraints and ways to check.

Are planning permission and building regulations the same?+

No. They are separate checks. Planning permission concerns whether the development is acceptable in its location and design. Building regulations address technical standards such as structure, fire safety, access, energy performance and drainage. Requirements depend on the work.

Can I plan an extension before I have drawings?+

Yes. You can begin with a simple brief: what space you need, why, what must stay and an approximate budget. Drawings and professional input may be needed to assess design, approvals and costs before a final scope is agreed.

How much does a house extension cost in the UK?+

There is no single reliable UK-wide price. Size, ground conditions, structure, drainage, access, glazing, services, specification and approvals affect the work. Avoid treating a broad online range as a quote for your home; get an itemised quotation based on a defined scope.

What should a builder’s extension quote include?+

Ask for the scope of work, what is included and excluded, assumptions, any provisional sums, who is responsible for design and approvals, how variations will be agreed and priced, and the payment terms. Compare like with like.

Start with a conversation

Get a free quote.