


01
Layout and connection
We plan circulation, work zones, dining areas and the transition between the existing house and the extension.
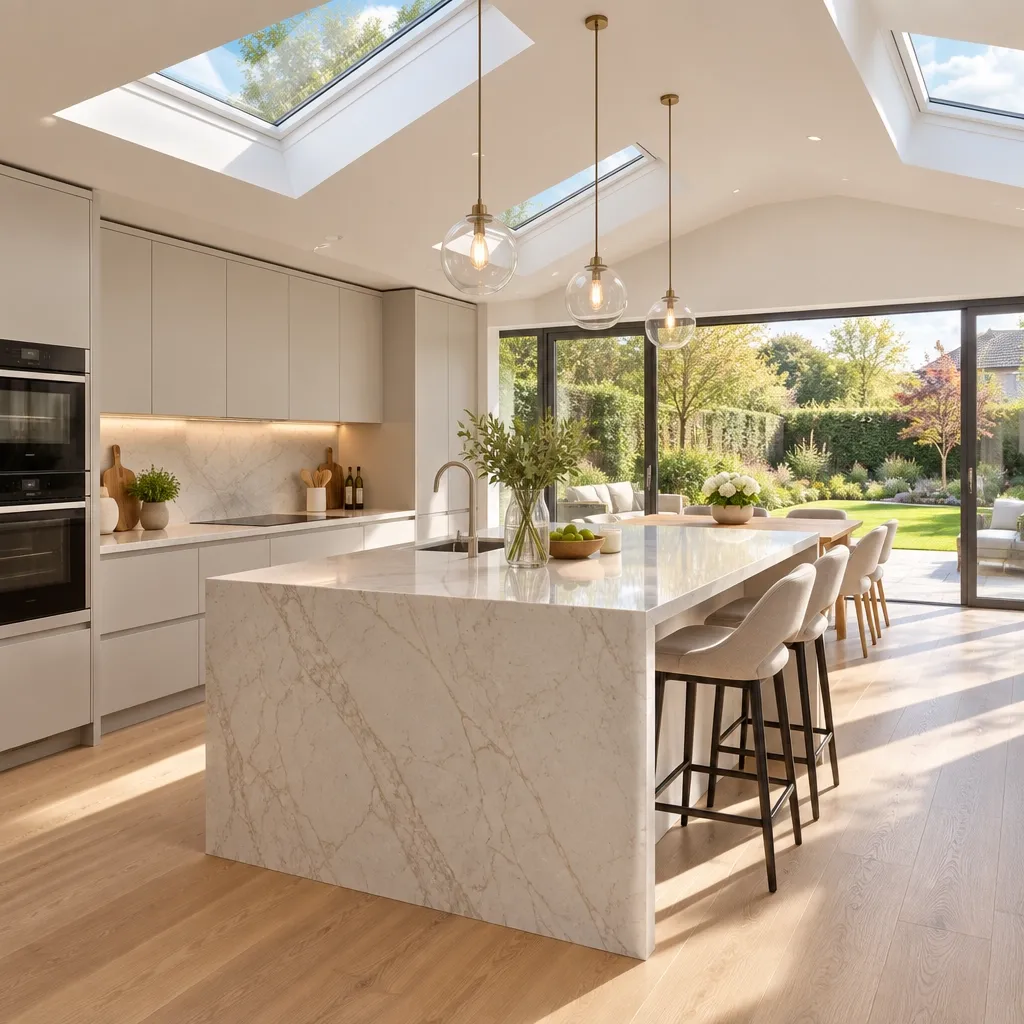
Kitchen extensions across Sheffield
Create a brighter, more useful kitchen space with an extension that connects thoughtfully to the existing home and garden.
A considered service
A kitchen extension should make everyday routines easier, not simply add floor space. All Round Builders work with Sheffield homeowners on kitchen extensions that consider layout, natural light, access to the garden and how the new room joins the existing house. We discuss the practical build, early design decisions and the approvals that may apply before agreeing a clear scope and quote.
The position of the kitchen, dining space, doors, rooflights and structural openings affects how the whole ground floor works. A useful plan starts with how the household wants to move through the space.
Some house extensions may fall within permitted development, but limitations, previous work and local constraints can change what applies. Building regulations are separate and may also be required.
What the service includes
01
We plan circulation, work zones, dining areas and the transition between the existing house and the extension.
02
Groundworks, foundations, drainage, structural openings, insulation and roof design are considered as part of the build.
03
Glazing, doors and rooflights can change the feel of the room. We balance daylight with privacy, warmth and a practical route outside.
How the work runs
We talk through the current kitchen, storage, family routines and how you would like the room to connect with the garden.
We discuss the shape and size of the extension and help identify planning and building control questions to check before work starts.
The sequence for access, protection, groundworks and structural openings is planned around the property and the work involved.
The new structure, roof, glazing and finishes are connected to the existing home with care for the junctions and overall layout.
Materials and options
We consider the existing home and discuss materials that make the addition feel coherent with its surroundings.
Door and window choices influence light, access, privacy and thermal comfort, so they are part of the layout conversation.
Pitched, flat and lantern-style roofs create different internal qualities and have different design implications.
Common problems we solve
Service images
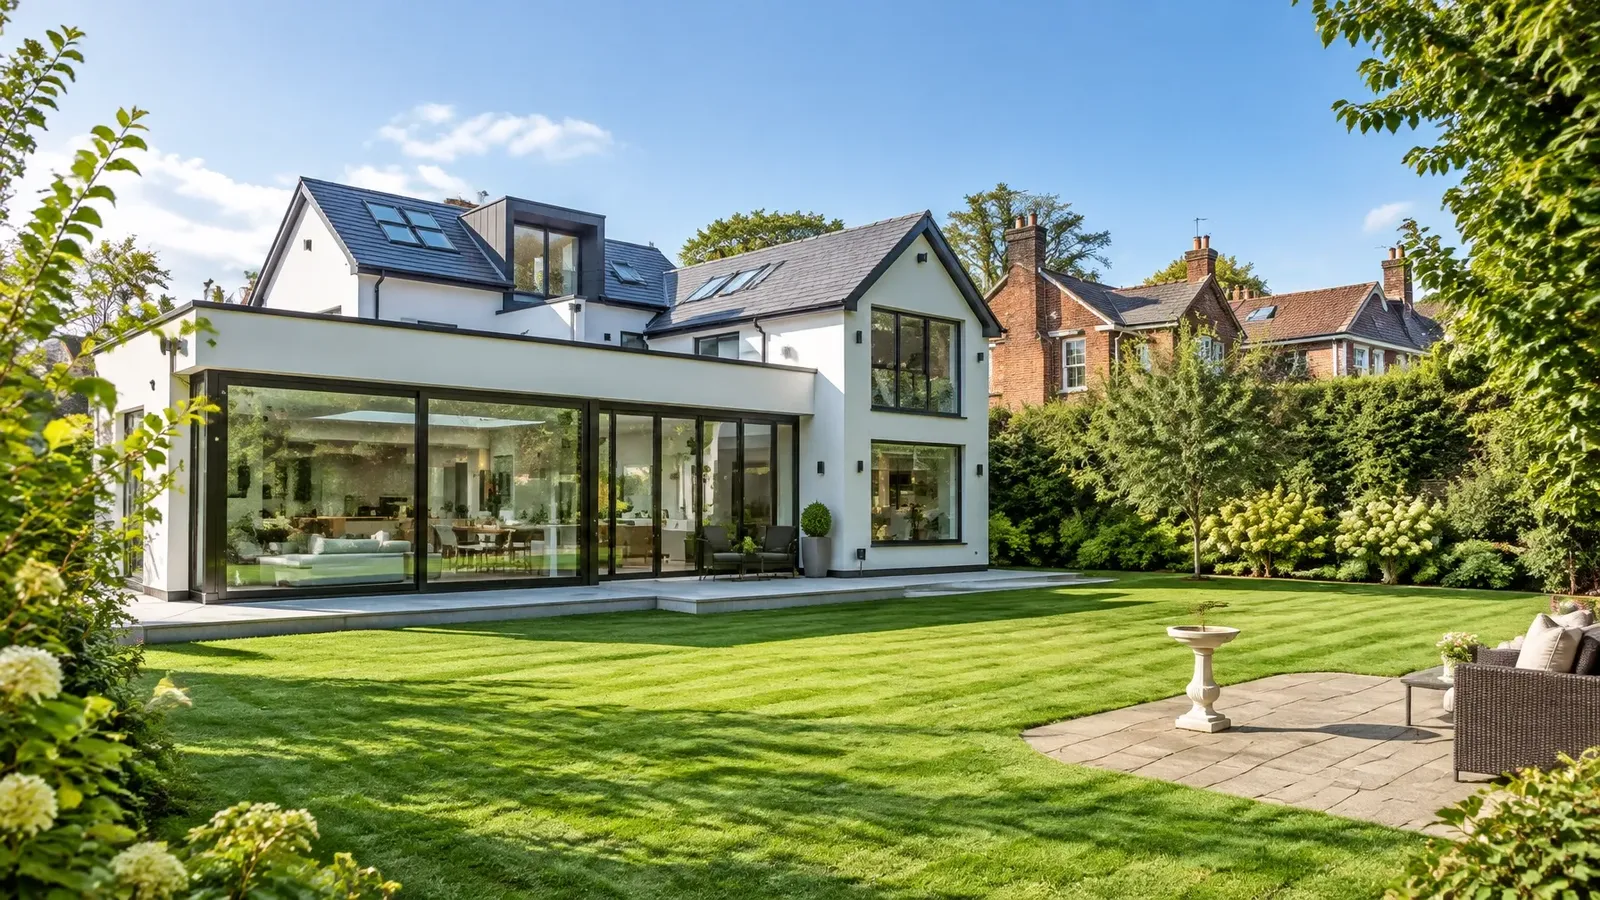
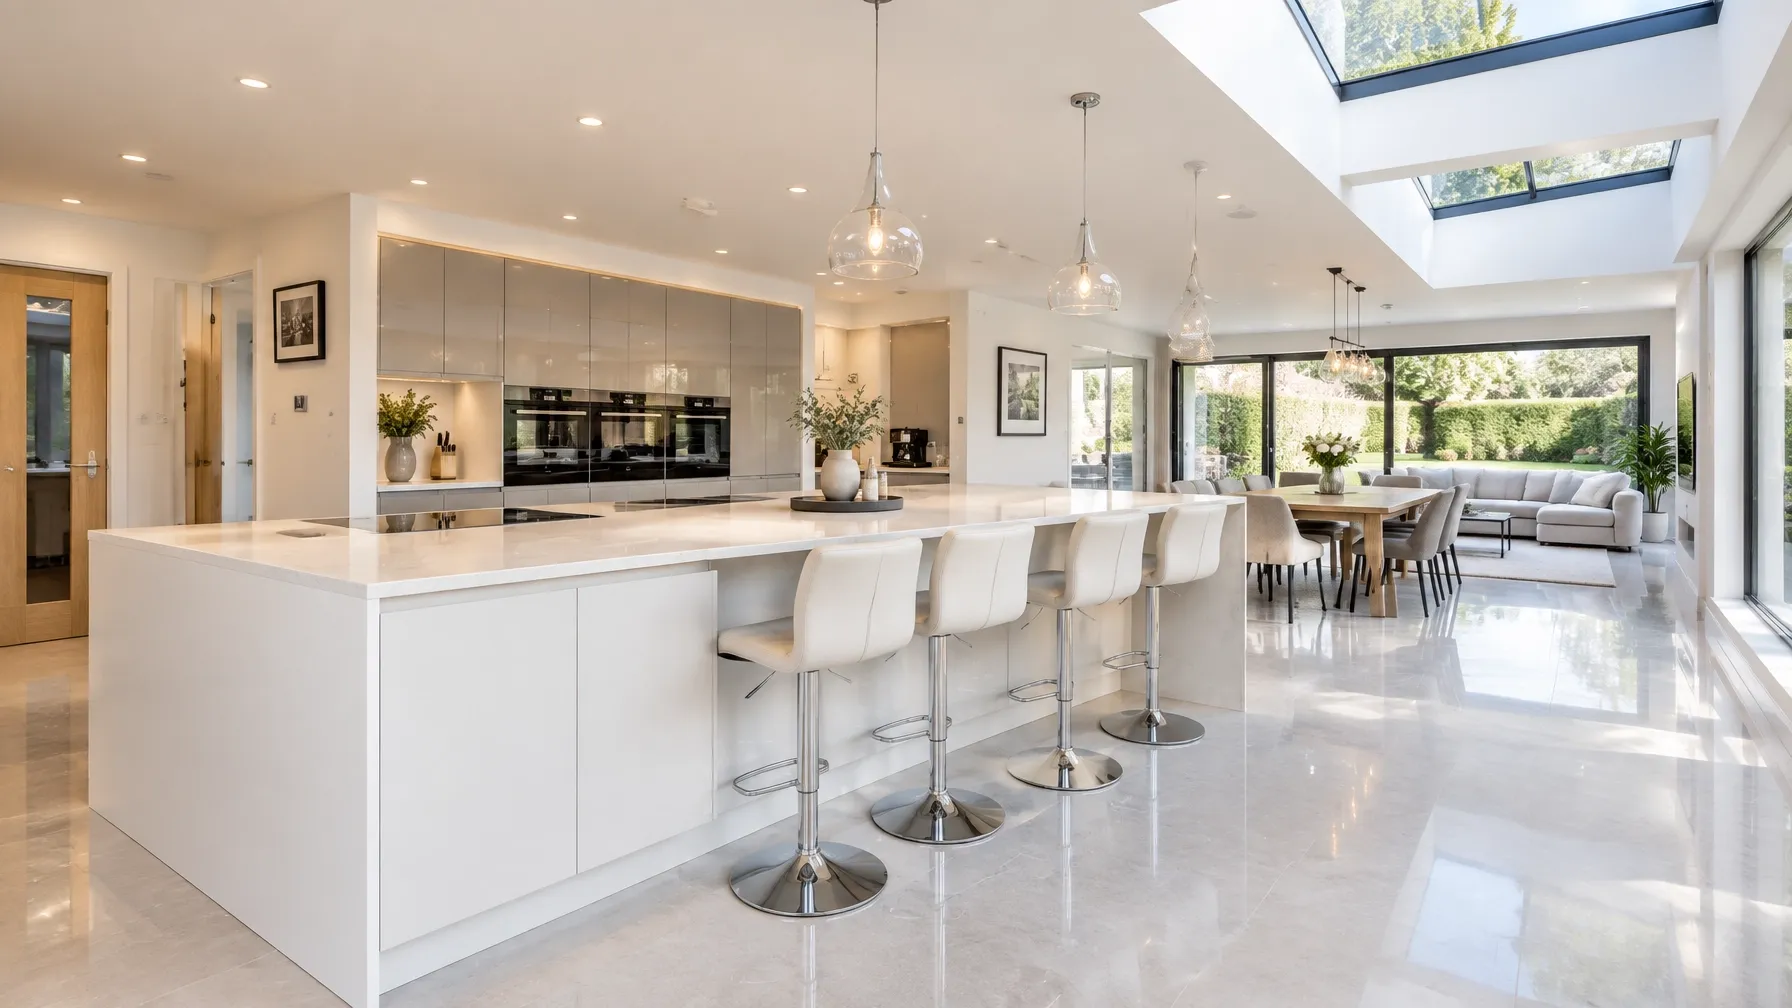
Why choose All Round Builders
We work with homeowners who want a clear plan, a tidy site and someone who cares about the details. Every project is shaped around the home, the people in it and what a good result needs to do.
Local coverage
We work across Sheffield, Chesterfield, Rotherham and Barnsley, as well as homes throughout South Yorkshire and North Derbyshire. If you are nearby and unsure whether we cover your postcode, get in touch.
Rules can depend on the property and the exact work planned. These official sources can help you check current requirements before work starts.
Questions homeowners ask
Not always. Some house extensions may be permitted development if all relevant limits and conditions are met, but property history, location and local restrictions matter. Check with the local planning authority before proceeding.
Yes. Planning permission and building regulations are different requirements. Many extensions need building regulations approval even where planning permission is not required.
That depends on the sequence and the structural work. We discuss access, temporary arrangements and when the existing kitchen may be unavailable as part of planning the project.
We can discuss glazing options as part of the design, balancing light and garden access with privacy, warmth, structure and the character of the home.
Start with a conversation
Tell us what you are considering and we will come back with the next sensible step. Payment options can be discussed after the quote; provider eligibility and terms apply.
How Klarna and Clearpay workWe’ll be in touch as soon as we can.